
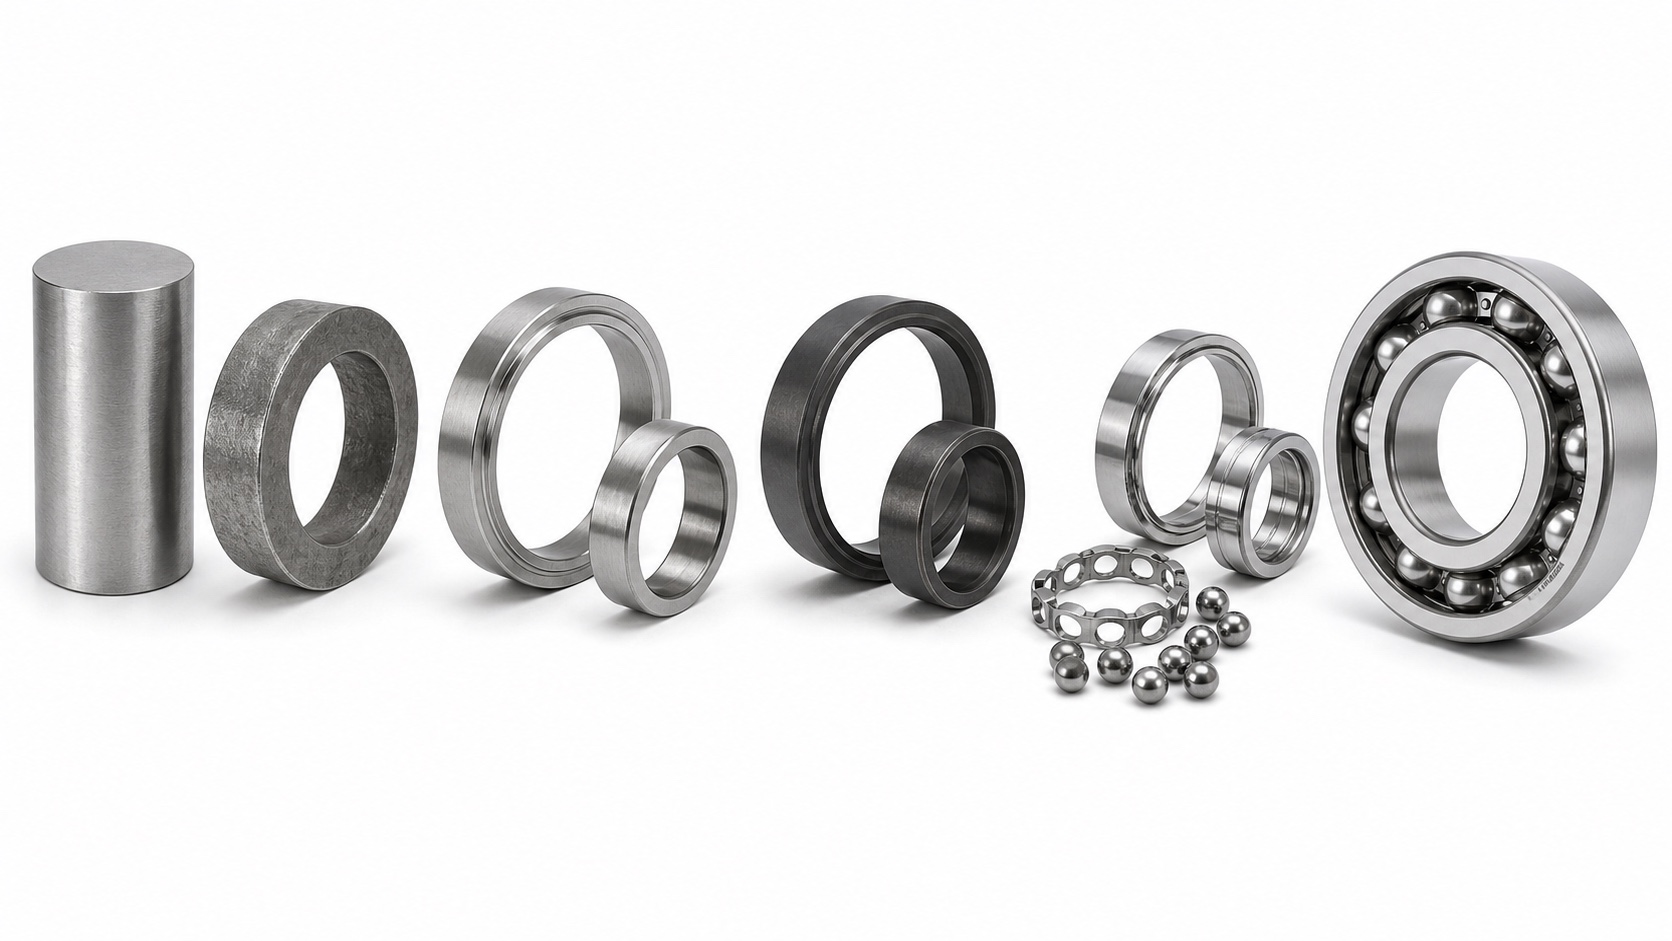
Ball bearings are made by producing the inner ring, outer ring, balls, cage, and closures as separate precision components, then cleaning, measuring, matching, assembling, lubricating, and testing them as one system. For a typical steel deep groove ball bearing, the main operations include ring forging or blank preparation, turning, heat treatment, precision grinding, raceway superfinishing, ball cold heading and lapping, cage forming, assembly, grease filling, sealing, and final inspection.
That short answer is correct, but it leaves out the part that separates a dependable bearing from one that merely has the right outside dimensions. A bearing’s behavior is influenced by raceway form, ball variation, heat-treatment stability, grinding quality, internal clearance, lubricant condition, cleanliness, and how the components are matched during assembly.
The Manufacturing Process at a Glance
Ball-bearing production is better understood as several parallel manufacturing streams that meet at assembly.
| Component stream | Typical operations | Critical characteristics |
|---|---|---|
| Inner and outer rings | Blank preparation, forging or forming, turning, heat treatment, grinding, superfinishing | Raceway geometry, hardness, dimensional stability, runout, surface integrity |
| Balls | Wire cutting, cold heading, flash removal, heat treatment, grinding, lapping, sorting | Diameter variation, roundness, surface finish, hardness, material quality |
| Cage | Stamping, machining, or molding; deburring and surface treatment as required | Pocket geometry, strength, guidance, balance, material compatibility |
| Shields and seals | Stamping or molding, bonding where required, lip and fit control | Retention, sealing gap or contact, friction, temperature and chemical compatibility |
| Final bearing | Washing, component matching, assembly, lubrication, closure installation, testing, preservation, packaging | Internal clearance, torque, noise, vibration, sealing, traceability, cleanliness |
The exact route is not universal. A miniature stainless bearing, a high-speed hybrid bearing, and a large chrome-steel bearing may use different blank-making methods, cage materials, heat treatments, grinding sequences, and inspection plans. The functional logic, however, remains similar: create accurate components, preserve their surfaces, combine them with controlled clearance, and verify the finished bearing.
What Are Ball Bearings Made Of?
The material depends on the application rather than the bearing name alone. A standard motor bearing, a washdown bearing, and a high-speed hybrid ceramic bearing can all share a similar shape while using different ring, ball, cage, seal, and lubricant choices.
Rings and Balls
High-carbon chromium bearing steel, commonly represented in the United States by AISI 52100, is widely used for standard ball-bearing rings and steel balls. In a properly processed condition, it combines hardness, wear resistance, and rolling-contact fatigue capability.
Martensitic stainless bearing steels are used where corrosion resistance is more important. They are not all equivalent: corrosion resistance, attainable hardness, load capacity, and price vary by grade and heat treatment. For wet or corrosion-sensitive applications, compare the material decision with CXE Bearing’s stainless steel bearings before assuming that a standard chrome-steel bearing is enough.
Hybrid bearings normally combine steel rings with ceramic balls, often silicon nitride, while full-ceramic bearings use ceramic rings and balls for specialized environments. If the application is high speed, electrically sensitive, or lubricant-limited, the comparison may involve ceramic hybrid bearings as well as conventional steel bearings.
Cages
Common cage materials include stamped steel, brass, and engineered polymers. Cage selection affects friction, mass, noise, temperature capability, lubricant compatibility, and response to acceleration or shock. The cage does not normally carry the main external bearing load, but it must separate and guide the balls without unstable contact or excessive wear.
Shields, Seals, and Lubricant
Metal shields create a narrow noncontact barrier and generally add little friction. Elastomer seals can provide stronger contamination protection but may generate more drag, especially when they contact the inner ring. Grease is common in prelubricated sealed bearings; oil is used when the application requires a different balance of speed, heat removal, relubrication, or process compatibility.
How Bearing Rings Are Made
The inner and outer rings carry highly concentrated rolling contact. Their manufacturing sequence must create the correct geometry without leaving harmful metallurgical or surface damage.
1. The Ring Blank Is Formed
Production begins with steel selected to the required material specification. Depending on ring size, volume, and factory process, blanks may come from forged stock, tube, bar, or another prepared form. Forging can move material closer to the ring shape and reduce the amount removed later. Smaller rings may follow a route optimized for high-volume forming, while other products may be cut and machined from tube or bar.
At this stage, the blank is intentionally oversized. It needs machining allowance for later turning, heat-treatment movement, and grinding.
2. Turning Creates the Rough Geometry
Turning establishes the ring faces, bore or outside diameter, shoulders, seal grooves, and a rough raceway profile. These surfaces are not yet the finished rolling contacts. The objective is to create a controlled pre-heat-treatment shape with enough stock remaining for distortion correction and finish grinding.
Good turning also supports later operations. Uneven machining allowance can make heat-treatment distortion or grinding removal less consistent around the ring.
3. Heat Treatment Develops the Working Material Properties
The rings are hardened and tempered according to the steel grade and required performance. Heat treatment develops the material structure and hardness needed to resist rolling-contact deformation and wear. It also changes dimensions and residual stress, so process control matters as much as the nominal temperature recipe.
This is one of the first places where two visually identical bearings can begin to differ. Material cleanliness, carbide distribution, retained phases, quenching uniformity, tempering, and stabilization practice can affect fatigue performance and dimensional stability. The correct process depends on the alloy, section size, precision target, and operating temperature.
4. Grinding Establishes Precision Dimensions and Raceway Form
After hardening, the rings are ground to final or near-final dimensions. Operations can include face grinding, outside-diameter grinding, bore grinding, shoulder grinding, and raceway grinding.
Raceway grinding must control more than diameter. Raceway curvature, waviness, roundness, position, and runout affect how load is distributed across the balls. An error too small to notice by eye may appear in service as vibration, noise, localized stress, or increased torque.
Grinding heat must also be controlled. Excessive thermal input can alter the hardened surface, produce grinding burn, or leave an unfavorable residual-stress condition. A ring can pass a simple dimensional check and still have compromised surface integrity.
5. Superfinishing Refines the Rolling Surface
The raceways are commonly honed or superfinished after grinding. This reduces roughness peaks and helps create a surface that can support a stable lubricant film. Superfinishing does not rescue incorrect raceway geometry or damaged heat treatment; it is the final refinement of an already controlled surface.
How Are the Steel Balls Made So Round?
The balls do not begin as molten steel poured into spherical molds. High-volume steel bearing balls are commonly formed from wire or rod and made progressively rounder through controlled mechanical and finishing operations.
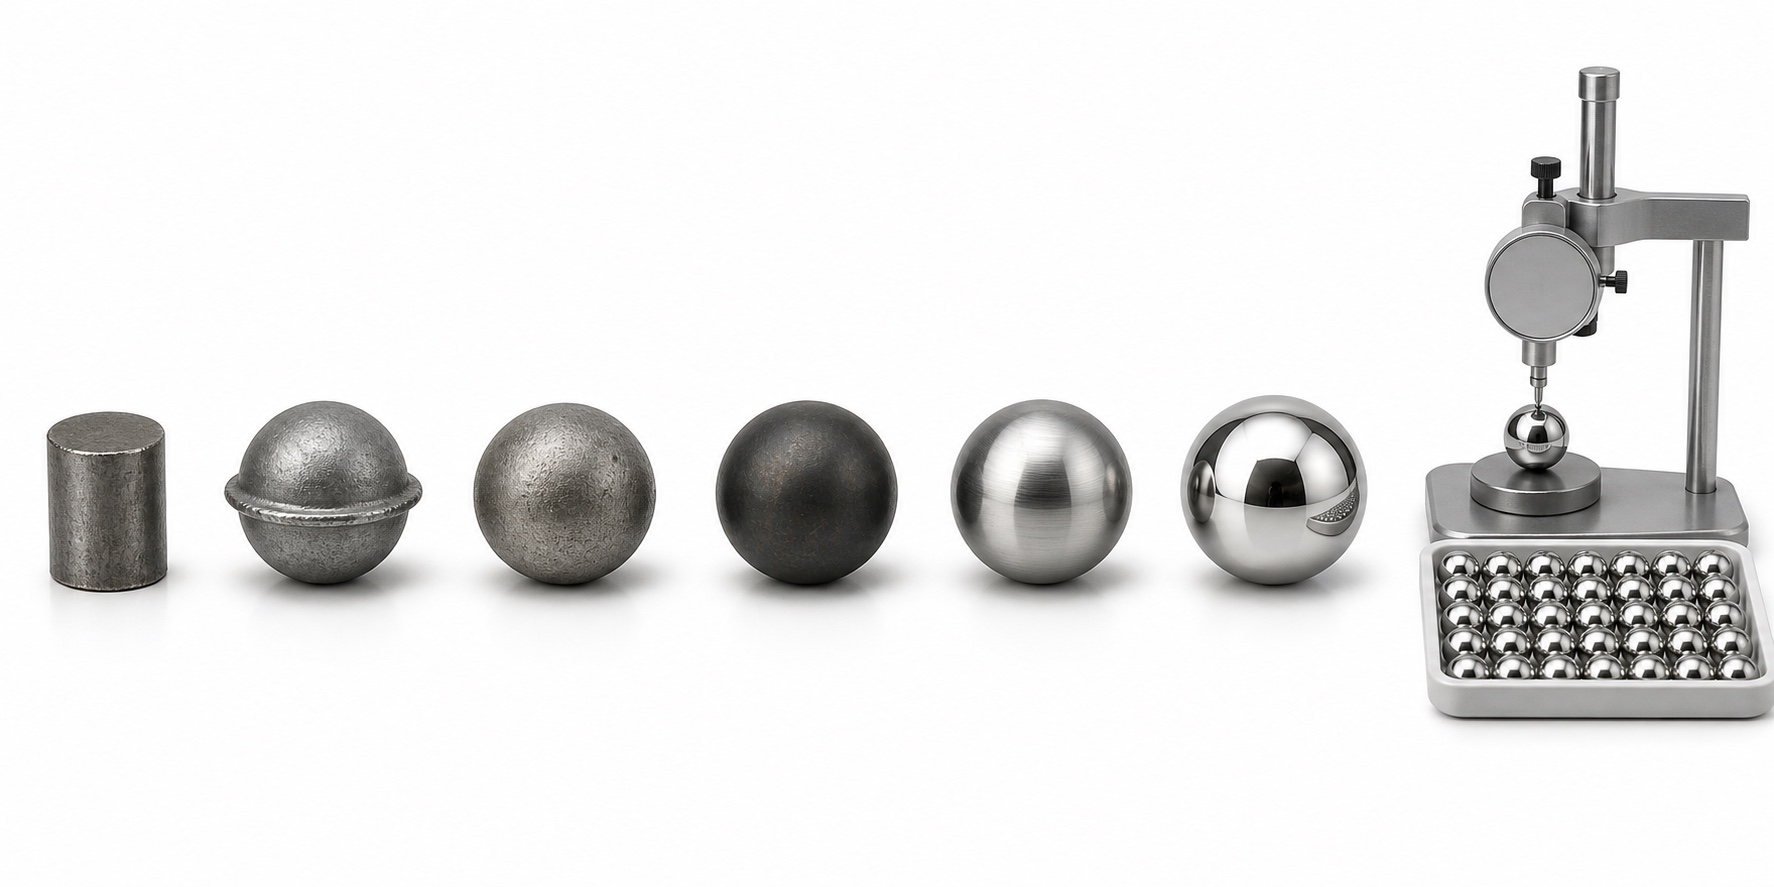
Concept illustration. The visible surface becomes progressively more accurate through forming, grinding, and lapping.
1. Wire Is Cut Into Slugs
Bearing-quality wire or rod is cut into short pieces containing approximately the material needed for one ball. Controlling slug volume helps keep later forming and material removal consistent.
2. Cold Heading Forms a Ball Blank
The slug is compressed between dies to produce a near-spherical blank. Material flows into the die cavity, leaving a thin raised band at the die parting line. This band is called flash.
3. Flashing Removes the Equatorial Band
The blanks roll between grooved plates under pressure. This removes the flash and improves the shape. Depending on the process, soft grinding may further refine the ball before hardening.
4. Heat Treatment Hardens the Balls
The balls are heat-treated to develop the required hardness and microstructure. Surface scale or other treatment residue is removed before precision finishing. As with rings, heat-treatment control influences distortion, stability, and fatigue capability.
5. Grinding and Lapping Produce Precision Balls
Hardened balls pass through progressively finer grinding and lapping operations. The process improves diameter consistency, roundness, and surface finish while removing only controlled amounts of material.
Finished steel bearing balls may be classified under requirements such as ISO 3290-1. A ball grade is not simply a hardness or material label. It relates to geometric and surface requirements, and a lower grade number generally represents tighter precision. The required grade should be selected for the bearing design and performance target; specifying the tightest available grade without considering the complete bearing does not automatically improve the application.
Finally, balls are washed, inspected, and sorted into closely controlled diameter groups for assembly.
How Cages, Shields, and Seals Are Made
A stamped steel cage is commonly formed from sheet steel. The process creates ball pockets and cage halves or a formed cage structure, followed by trimming, piercing, deburring, riveting, or surface treatment as the design requires.
Machined brass or polymer cages follow different routes. Brass cages may be machined from a ring blank. Polymer cages are commonly injection molded, which requires control of resin condition, fiber orientation where reinforcement is used, molding shrinkage, pocket geometry, and flash. Each cage design must provide room for the balls to move while preventing contact between neighboring balls.
Metal shields are typically stamped and shaped to lock into the outer ring while maintaining a narrow gap near the inner ring. Contact seals are molded from an elastomer and may be reinforced by a metal insert. Seal-lip geometry and concentricity influence both contamination exclusion and running friction.
How Are Balls Inserted if the Rings Are Not Split?
This is one of the most common and most reasonable questions about ball-bearing manufacture.
For a standard deep groove ball bearing, the inner ring is placed eccentrically inside the outer ring. That offset creates the largest possible crescent-shaped space between the two rings. Balls are loaded through this space, the inner ring is moved back toward the center, and the balls are distributed evenly around the raceways. The cage is then installed to maintain spacing.
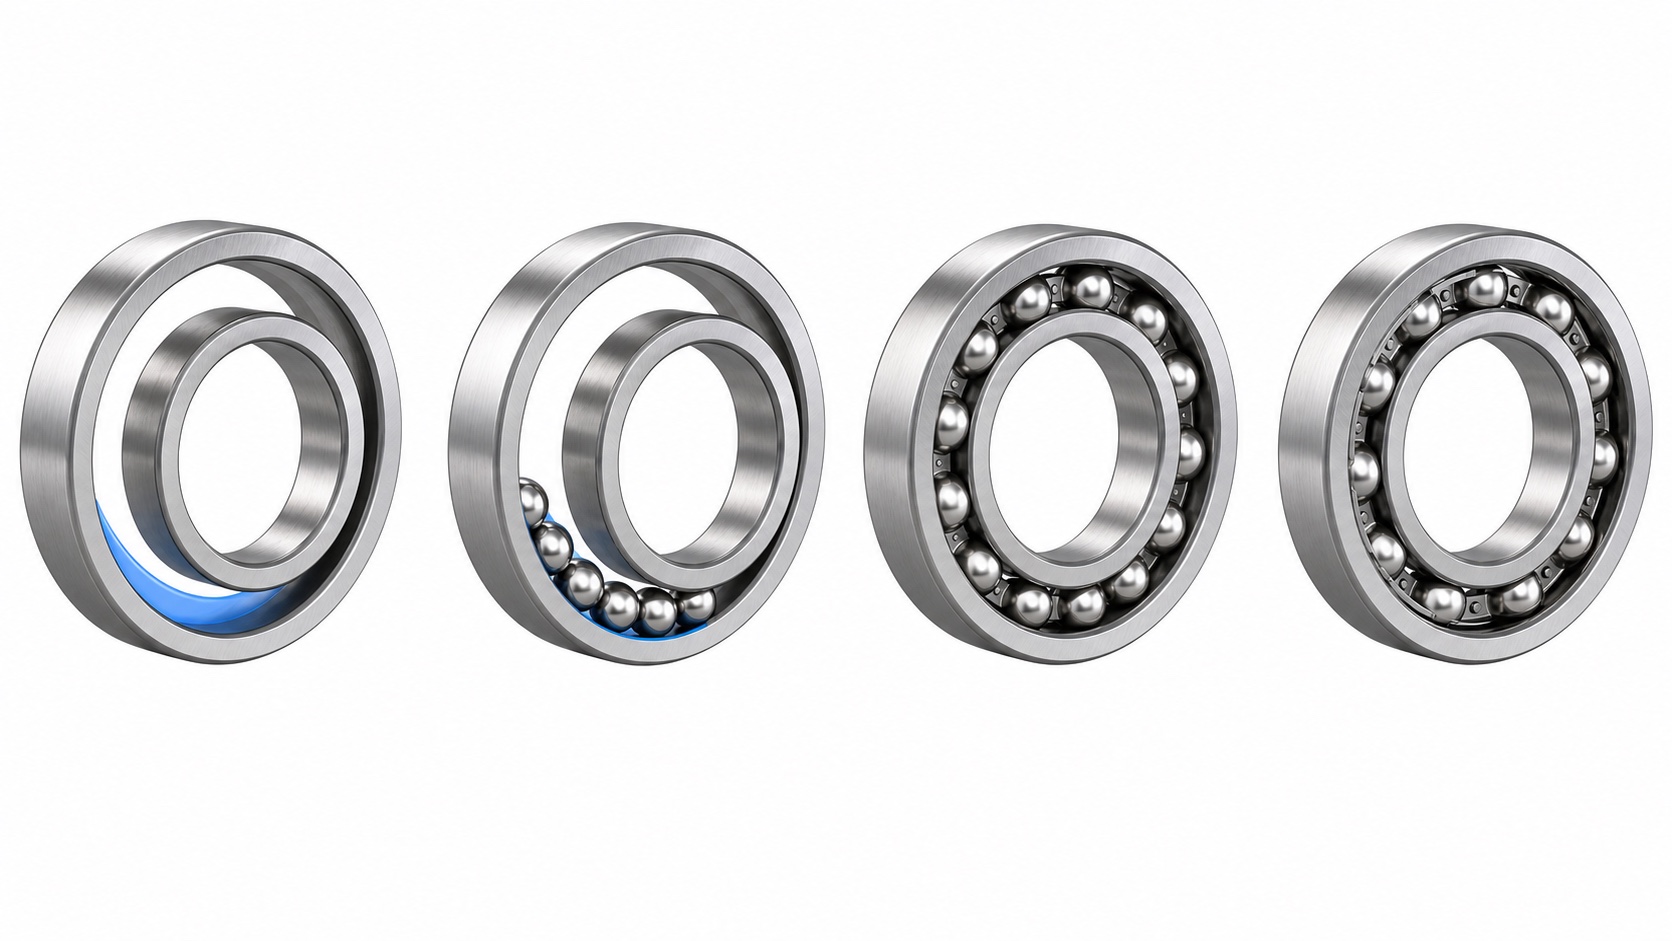
Simplified assembly principle for an open deep groove ball bearing. Production tooling and cage installation vary by design.
The illustration is a principle, not a universal assembly instruction. Maximum-capacity bearings may use filling slots to accept more balls. Angular-contact, double-row, split-ring, or specially formed designs may require different assembly methods. The loading route is therefore part of the bearing design, not an improvised factory step.
Why Components Are Measured and Matched Before Assembly
The bearing number gives nominal dimensions, but the operating clearance depends on the actual manufactured sizes and raceway geometry of the selected components. Factories therefore measure and group rings and balls. Suitable groups can then be combined to achieve the specified internal clearance or preload target.
This practice is often called selective assembly or component matching. It does not mean poor parts are made acceptable by mixing them. Each component must first meet its own requirements. Matching manages the small permitted variations that remain inside those requirements.
The distinction is important. If only the bore and outside diameter are checked, the bearing may fit the shaft and housing yet still have the wrong running behavior. Radial internal clearance influences load distribution, noise, heat generation, stiffness, and tolerance to interference fits and thermal expansion. For applications where mounted clearance is part of the failure analysis, use the bearing clearance calculator as a separate reference instead of treating catalog clearance as the only variable.
Lubrication, Sealing, and Final Assembly
Assembly takes place after components are thoroughly cleaned. Particles left on a raceway can create dents or raise vibration as soon as the bearing rotates, so cleanliness is a manufacturing characteristic, not just a packaging concern.
After the balls and cage are installed, open bearings may proceed to preservation and packaging. Greased bearings receive a controlled lubricant type and quantity. Shields or seals are installed and checked for retention, damage, and running interference.
More grease is not automatically better. Excessive fill can increase churning and temperature at speed, while too little or poorly distributed grease may not provide the intended service life. Base-oil viscosity, thickener, additives, seal material, starting torque, temperature, speed, and storage life all matter.
What Is Checked Before a Ball Bearing Leaves the Factory?
The inspection plan depends on bearing precision, risk, customer specification, and production volume. It may combine in-process controls, lot sampling, and final automatic testing.
| Quality checkpoint | What it helps control | Possible field consequence if missed |
|---|---|---|
| Material identity and cleanliness | Correct alloy and inclusion condition | Early fatigue, unstable heat treatment, unexpected corrosion |
| Hardness and microstructure | Heat-treatment result | Wear, cracking, dimensional change, reduced fatigue resistance |
| Ring dimensions and runout | Shaft and housing fit, rotation accuracy | Poor fit, wobble, preload change, vibration |
| Raceway form and surface finish | Contact stress and lubricant-film behavior | Noise, heat, localized stress, premature surface damage |
| Ball diameter variation and roundness | Smooth load transfer | Vibration, uneven load sharing, torque variation |
| Radial or axial internal clearance | Running clearance and stiffness | Overheating, looseness, noise, reduced life |
| Starting and running torque | Friction and assembly consistency | High motor current, heat, inconsistent motion |
| Vibration and noise | Combined manufacturing and cleanliness condition | Audible noise, rough running, application rejection |
| Seal or shield condition | Lubricant retention and contamination control | Leakage, water or particle entry, added friction |
| Lubricant type and fill | Lubrication and temperature behavior | Starvation, churning, incompatibility, short grease life |
| Marking and traceability | Lot and process identification | Difficult containment or root-cause analysis |
No single test proves every aspect of quality. A quiet bearing is not automatically suitable for a heavy load, and a bearing with correct dimensions may still have lubrication or surface-integrity problems. The control plan should match the application risk.
Where Manufacturing Quality Actually Shows Up
Consider two new 6204 bearings with the same nominal dimensions and markings. Both fit the same shaft and housing. During a controlled motor test, one runs smoothly while the other shows higher vibration and temperature.
The difference does not automatically prove that one bearing uses the wrong steel. More plausible manufacturing causes may include a different internal-clearance group, raceway waviness, seal contact, grease quantity, ball-size matching, residual contamination, or surface damage from grinding. Installation effects such as excessive interference or misalignment must also be ruled out.
This is why an engineering investigation should begin with evidence rather than a material assumption. Measure the shaft and housing, confirm fit and clearance, record temperature and vibration, inspect lubricant and closures, then evaluate ring and ball condition if the bearing is opened.
Three manufacturing controls deserve particular attention:
Surface Integrity, Not Surface Shine
A polished raceway can look excellent while hiding heat-affected material or unfavorable residual stress. Grinding parameters, coolant control, dressing, and burn detection matter because the rolling contact repeatedly stresses the thin region at and below the surface.
Cleanliness Throughout Production
Clean steel reduces harmful inclusions within the material. Clean assembly prevents external hard particles from being trapped between balls and raceways. These are different cleanliness problems, and both affect fatigue behavior.
Geometry as a System
Ball diameter, raceway curvature, internal clearance, ring runout, cage pocket geometry, and seal alignment interact. Improving one isolated tolerance does not compensate for an uncontrolled system.
Information to Confirm for a Manufacturing Review
A useful manufacturing review starts with the operating need first, then the evidence appropriate to the risk.
- Bearing designation, boundary dimensions, and any nonstandard drawing requirements.
- Radial and axial loads, including shock or reversing load.
- Inner-ring speed, outer-ring speed, duty cycle, and acceleration.
- Shaft and housing fits, operating temperature, and misalignment conditions.
- Required radial internal clearance or preload condition.
- Ring and ball material, corrosion requirement, and heat-treatment expectations.
- Cage material and any chemical, temperature, or acceleration constraints.
- Shield or seal arrangement and contamination exposure.
- Lubricant type, fill requirement, torque limit, and life expectation.
- Precision, runout, vibration, noise, or torque acceptance criteria.
- Required inspection records, material certificates, control plan, PPAP, or lot traceability.
- Packaging, rust prevention, shelf life, and cleanliness requirements.
For a general industrial bearing, demanding an excessive documentation package may add cost without improving the machine. For a safety-critical, high-speed, low-noise, or difficult-to-service application, a catalog number alone may be inadequate. Match the verification level to the consequence of failure.
Common Misconceptions About Ball-Bearing Manufacture
“Bearing Balls Are Cast in Round Molds.”
Standard steel bearing balls are commonly cold headed from wire, then deflashed, hardened, ground, and lapped. Their final accuracy comes from progressive finishing and inspection, not from the first forming operation.
“The Lower the Ball Grade, the Better Every Bearing Becomes.”
A tighter ball grade can support precision, but complete-bearing performance also depends on raceways, clearance, lubrication, cage behavior, assembly, and installation. Component precision must fit the design.
“Final Inspection Can Sort Quality Into the Product.”
Inspection can detect defined defects; it cannot restore damaged microstructure, remove grinding burn, or correct an unstable process. Quality must be controlled at each manufacturing stage.
“More Grease Means Longer Life.”
Overfilling can increase churning and temperature. Grease selection and quantity must reflect speed, free space, temperature, seal arrangement, and service requirements.
“Any Bearing With the Same Dimensions Is Interchangeable.”
Boundary dimensions alone do not define clearance, precision, cage, seals, lubricant, material, load rating, speed capability, or noise class. Confirm the complete suffix and application requirements before substitution.
When Not to Change the Bearing Specification
Do not change steel grade, clearance, cage material, seal type, grease, ball material, or precision class solely to reduce unit price. These features can alter fit, heat generation, noise, corrosion resistance, speed capability, and life.
A change may be reasonable when operating data and tests support it. The comparison should use the same shaft and housing conditions, load, speed, temperature, lubricant state, installation method, and acceptance criteria. A short no-load spin test is not enough to validate a bearing for a loaded production machine.
Frequently Asked Questions
How Long Does It Take to Manufacture a Ball Bearing?
There is no universal cycle time. Bearing type, size, production volume, heat-treatment batching, precision, inspection level, and whether components are already in stock all affect lead time. Heat treatment and precision finishing are not steps that should be shortened without process validation.
Are Ball Bearings Machined From One Piece of Steel?
No. The inner ring, outer ring, balls, cage, and any shields or seals are separate parts. They are manufactured individually and assembled after cleaning and measurement.
How Are Ball Bearings Made Perfectly Round?
The balls are progressively formed, deflashed, heat-treated, ground, and lapped. They are then measured and sorted. They are not mathematically perfect spheres; they are manufactured within defined geometric tolerances.
Why Are Bearing Raceways Superfinished?
Superfinishing reduces surface roughness peaks and supports smoother rolling contact and lubricant-film formation. It must follow correct heat treatment and grinding; it cannot repair incorrect raceway form or thermal damage.
How Do Manufacturers Put Balls Inside a Sealed Bearing?
The balls and cage are assembled before the shields or seals are installed. For a standard deep groove bearing, the rings are offset during ball loading, then recentered before the cage and closures are fitted.
Can a Bearing Pass Dimensional Inspection and Still Be Noisy?
Yes. Noise and vibration can come from raceway waviness, ball variation, contamination, cage contact, seal friction, lubricant condition, clearance, or installation. Dimensional inspection is necessary but not sufficient.
Specify the Bearing as a System
The manufacturing process explains why a complete bearing specification is more valuable than a part number alone. Material and dimensions matter, but so do internal clearance, raceway quality, cage, closures, lubricant, cleanliness, and inspection criteria.
For a CXE Bearing manufacturing review, provide the bearing designation or drawing, quantity, load direction and magnitude, speed, shaft and housing fits, temperature, environment, required clearance, sealing, lubrication, noise expectations, and any documentation requirements. That information allows the manufacturing and inspection plan to be aligned with the way the bearing will actually operate.